 ChipApex | Global Electronic Components Supplier
SEARCH
Search Product
Search Post
— IC芯片 | 连接器 | 传感器 | 被动器件 —
Search productSearch post
— IC芯片 | 连接器 | 传感器 | 被动器件 —
Consult the customer manager about the wholesale price.
consultation hotline:86-132-6715-2157
email:[email protected]
Contact the product manager for consultation. One-stop consultation is available.
Do you want a lower wholesale price? Please send us your inquiry and we will reply immediately.
The NOSHOK PT30-10000PSIG-1-1-8-46-CC is a high-pressure liquid-filled pressure gauge designed for demanding industrial environments. It features a 2-1/2 inch dial size and a case diameter of 2-5/8 inches, constructed from stainless steel to withstand extreme conditions. The instrument provides a measurement range of 0 to 10,000 PSI with an accuracy class of 1.0%. It utilizes a C-type movement and includes a solid front configuration with a center back connection. The process connection is specified as 1/4 inch NPT male, ensuring secure integration into high-pressure fluid systems.
Verify the specific process connection thread size and material compatibility with the measured medium before purchase. Confirm that the required pressure range aligns with the system's maximum operating pressure to ensure safety margins. Check for any special calibration requirements or certification needs specific to your industry regulations. Ensure the mounting configuration matches the installation panel or bracket specifications.
Select this model when high-pressure measurement up to 10,000 PSI is required with robust mechanical durability. The liquid-filled feature is essential for applications involving significant vibration or pressure pulsations. Consider the stainless steel construction if exposure to corrosive fluids or harsh environmental conditions is anticipated. The solid front design is suitable for installations where space constraints or impact protection are priorities.
This gauge belongs to NOSHOK's standard line of liquid-filled pressure instruments, known for reliability in industrial settings. The brand has established a reputation for quality since its founding in 1967, offering extensive customization options for pressure measurement solutions. This specific model represents a high-pressure variant within their catalog, catering to specialized engineering needs.
When replacing existing gauges, ensure the new unit matches the original thread size, dial dimensions, and pressure range. Verify that the replacement gauge meets or exceeds the accuracy class of the previous instrument. Check for compatibility with the mounting interface and process connection orientation to avoid modification during installation.
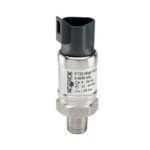 PT30-10000PSIG-1-1-8-46-CC
The activity of extra discounts on wholesale prices is in full swing…
Please fill in your contact information and we will send you the latest wholesale price list.